House 2 bedrooms 1 bathrooms Bournemouth
This property has been sold and is no longer available.
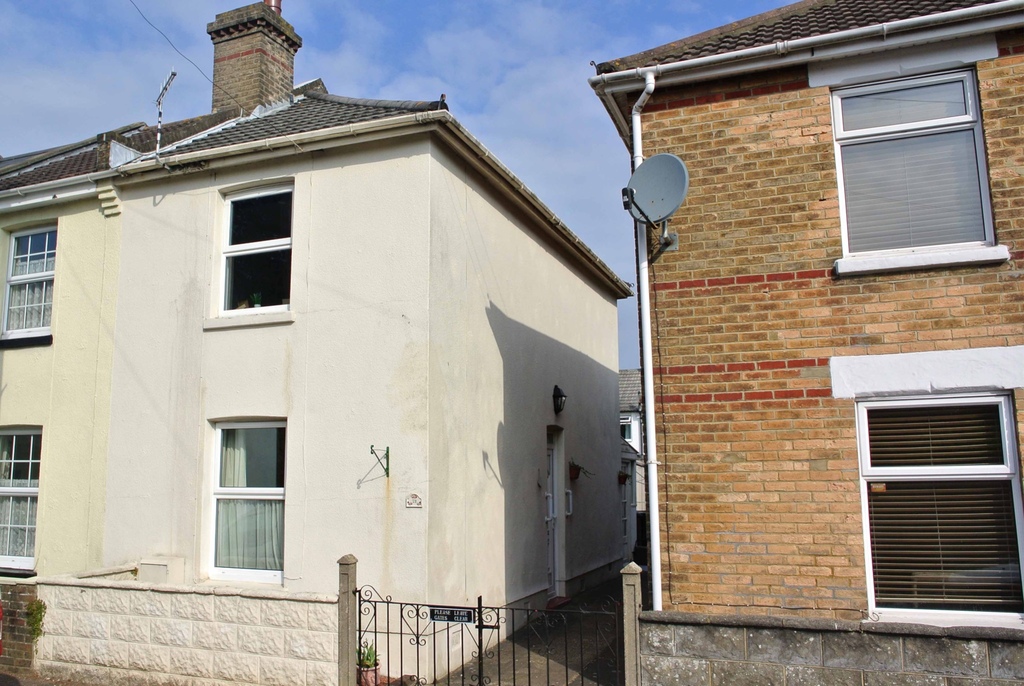
A CHARMING, TWO DOUBLE BEDROOM, END OF TERRACE HOUSE, PRESENTED IN LOVELY CONDITION, SET CLOSE TO KINGS PARK, SHOPS, SCHOOLS AND LOCAL FACILITIES. THE VENDOR IS SUITED AND KEEN TO SELL.
A uPVC, double glazed front door, leads to the entrance area of the living room, which runs from the front to the back of the house in two areas with the stairway in between.
To the left as you enter is the lounge where there is a window to the front aspect, fireplace to one wall and space for sofa suite, TV, sideboard etc.
To the right as you enter is the dining area, where there is a window to the rear aspect, door leading through to the kitchen and space for family size dining table, dresser etc.
Kitchen:
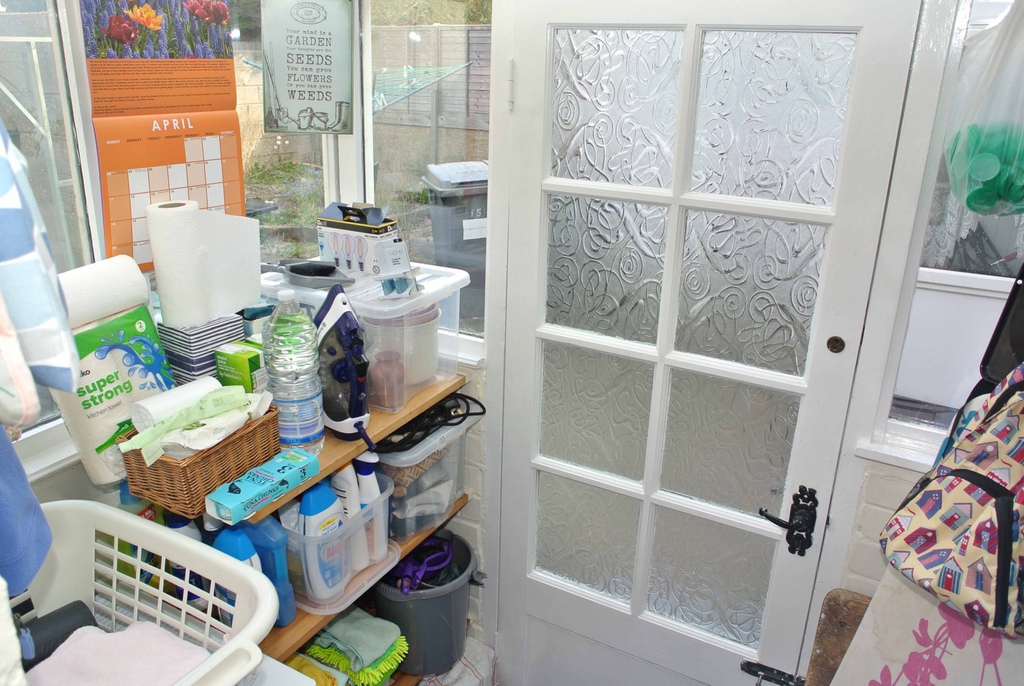
A door to the right leads through to a side porch which doubles up as utility area and has door into the rear garden. The kitchen itself has a window into the rear aspect and is fitted with a range of wall and base units, set under roll edge laminate working surfaces with attractive blue ceramic tiles splashbacks in between. There is a single bowl single drainer stainless steel sink by the window, under worktop space and plumbing for washing machine and cooking facilities are provided by a free-standing dual fuel cooker. Space for fridge/freezer to one wall (by the window) is the wall mounted gas fired boiler serving the central heating system and hot water.
From the living room the previously mentioned stairway then leads to a first-floor landing, where there is a door on the right to the main bedroom:
Main bedroom:
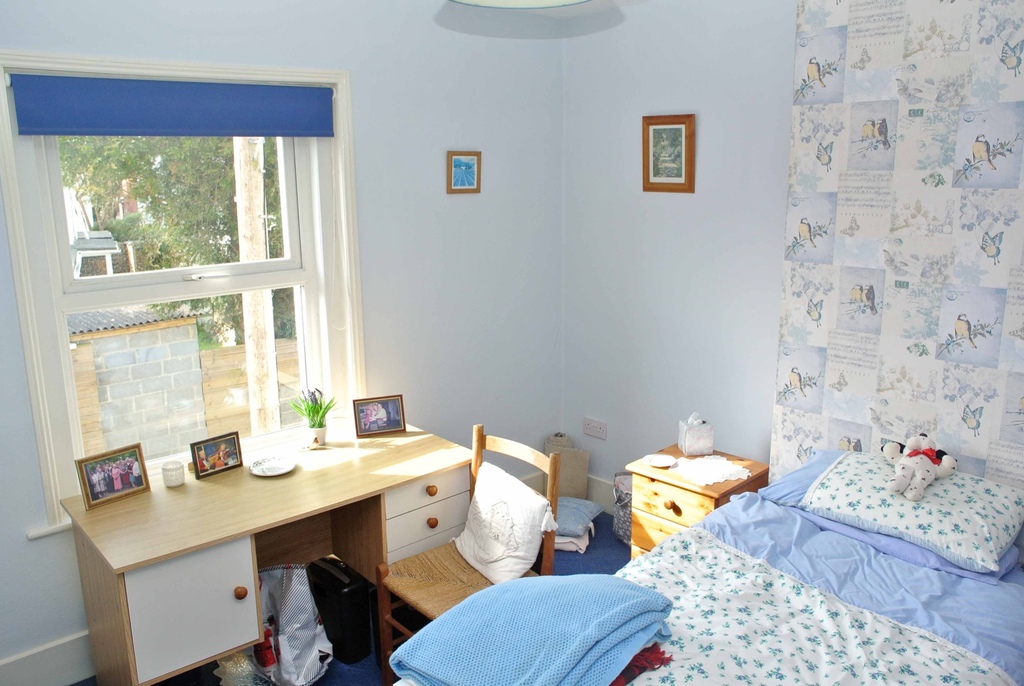
uPVC double glazed window to front aspect, corner built in wardrobe, space for double bed, dressing table etc.
Bedroom two:
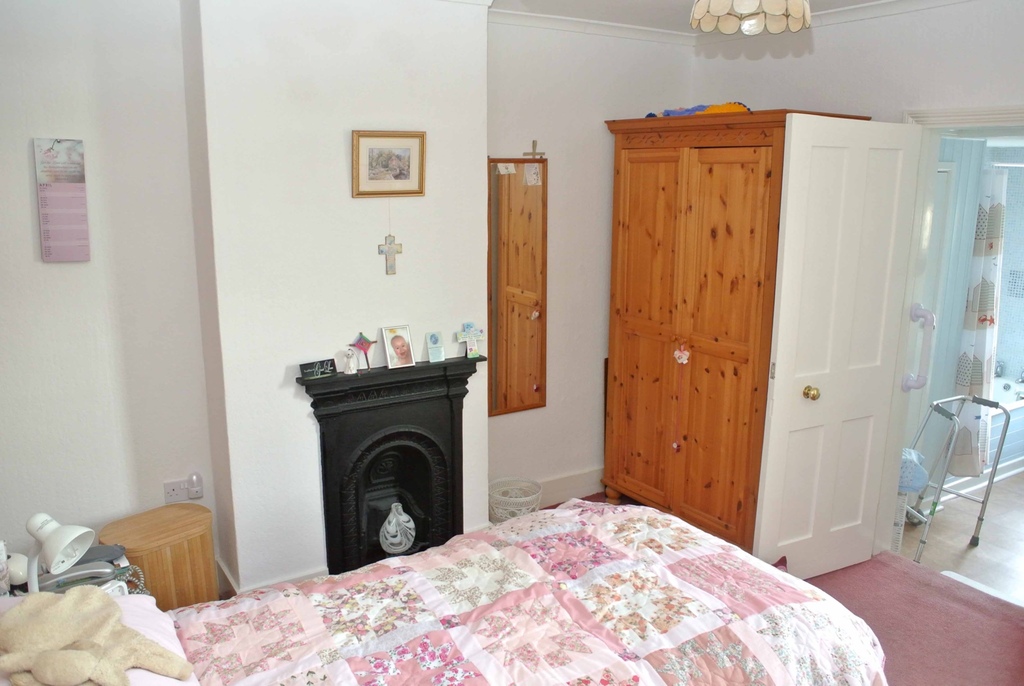
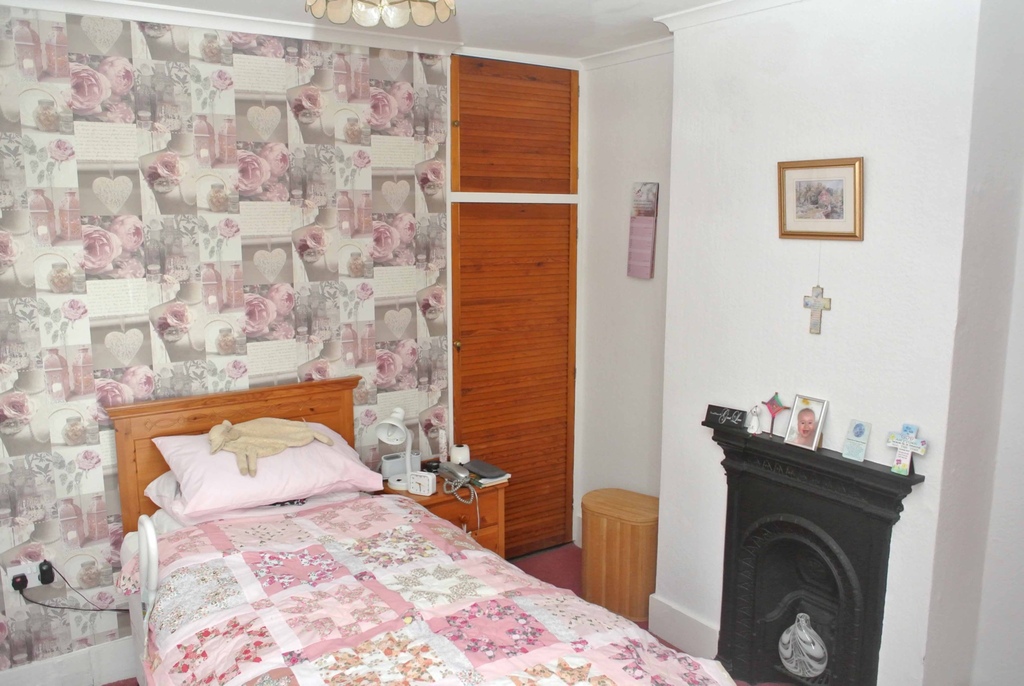
Window two rear aspect, corner building wardrobe, pretty Victorian fire-place decorative feature, space for double or single bed, door to bathroom.
Bathroom:
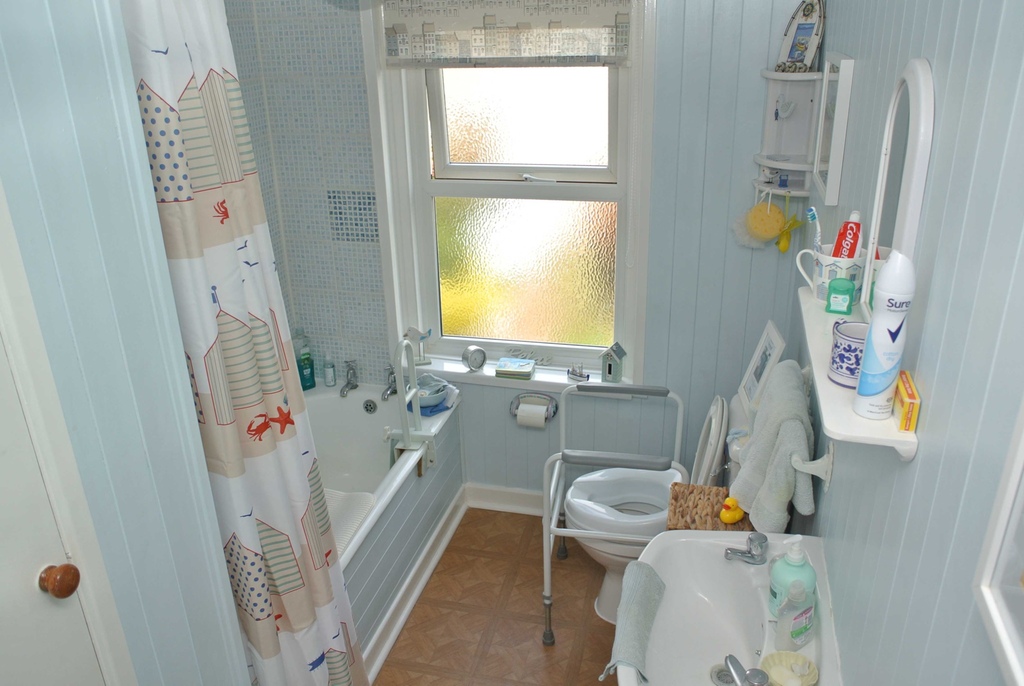
Obscure glazed window to rear aspect, large airing cupboard to the left-hand side housing the factory lagged hot water cylinder. The walls are part tiled and part wood panelled with the bathroom being fitted with a modern white piece suite comprising bath with shower over, closed couple WC and matching pedestal basin.
Outside:
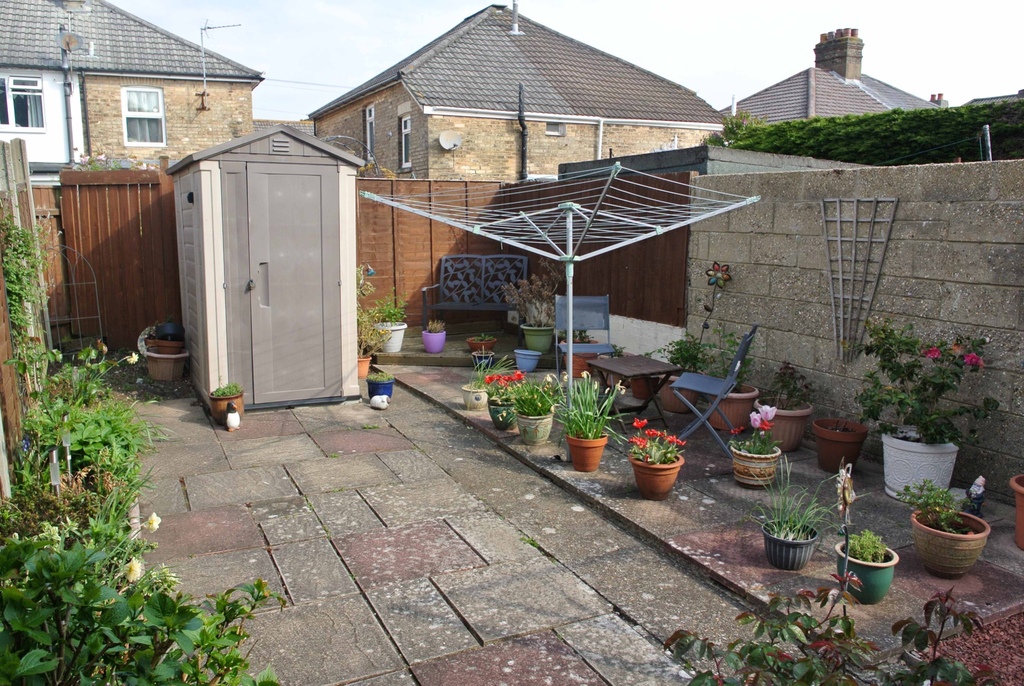
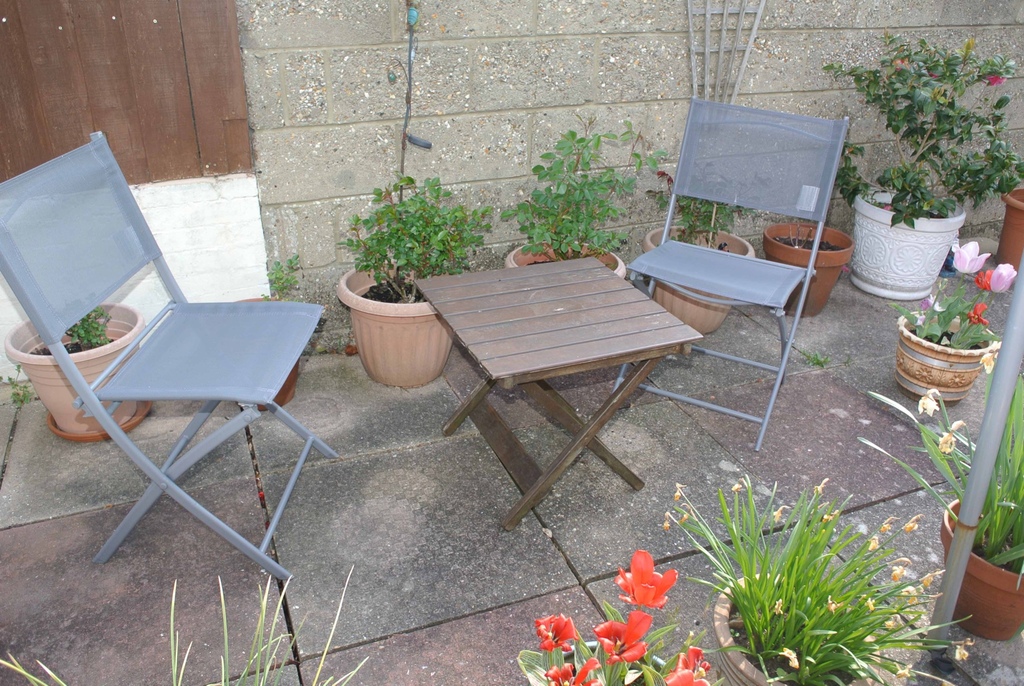
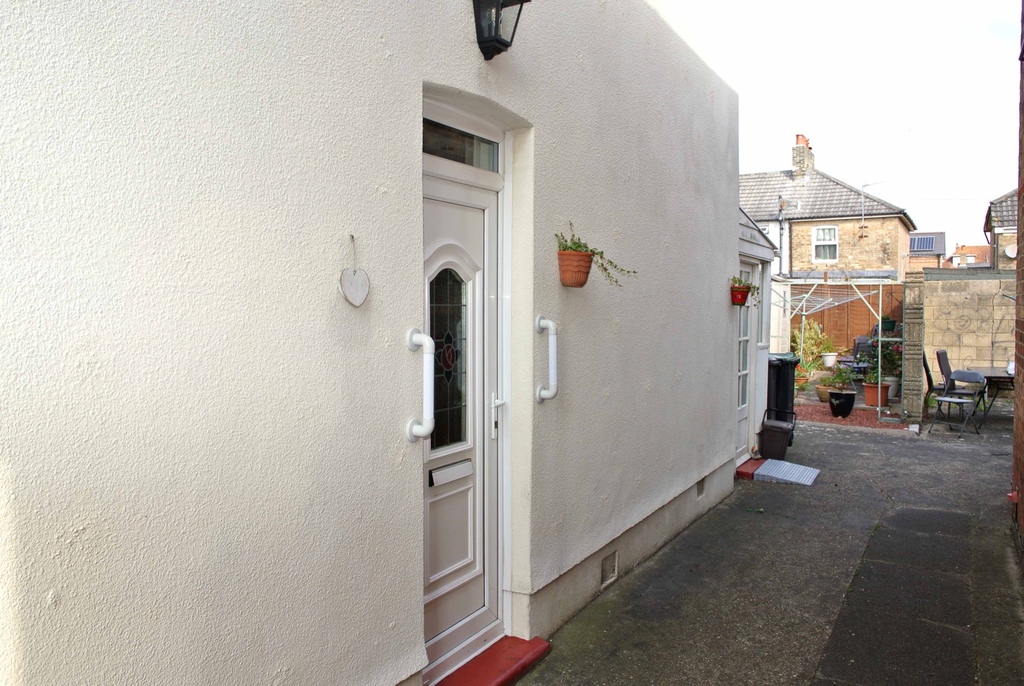
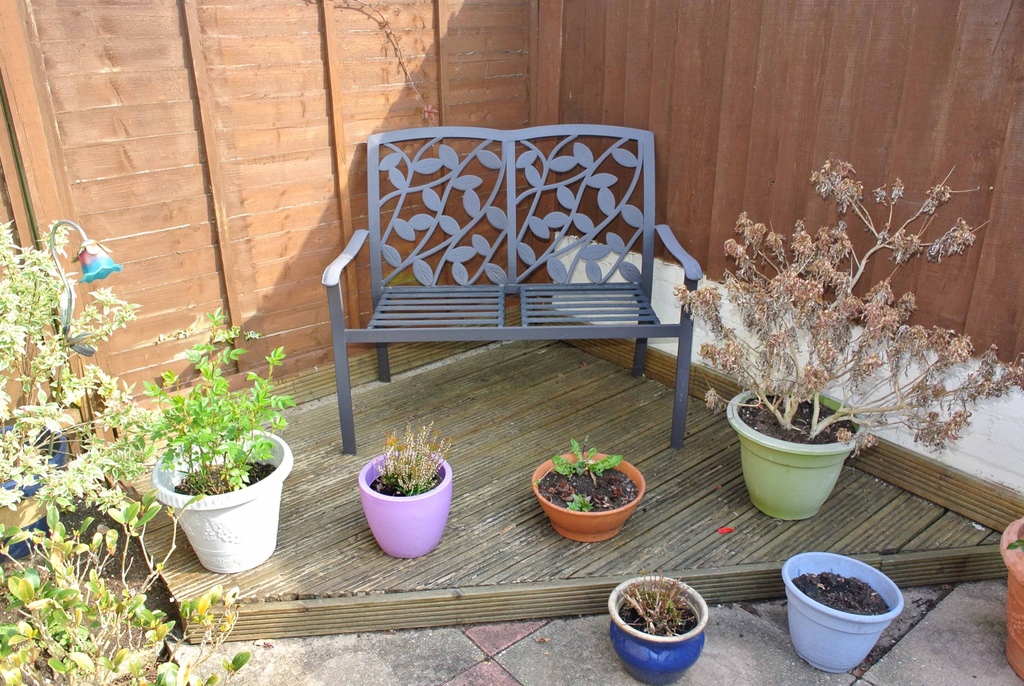
To the front, the house is approached by a gated pathway with a small area of front courtyard. This pathway then extends along the right side of the house, past the front door and the porch door, through to the rear. The garden has been primarily paved for low maintenance with a flower bed to the left, a useful storage shed, and to the right, an out-door dining area and patio and with a corner raised deck. The boundaries are provided by a combination of block walling and panel fencing.
This property has been sold and is no longer available.