Flat 2 bedrooms 2 bathrooms BOURNEMOUTH
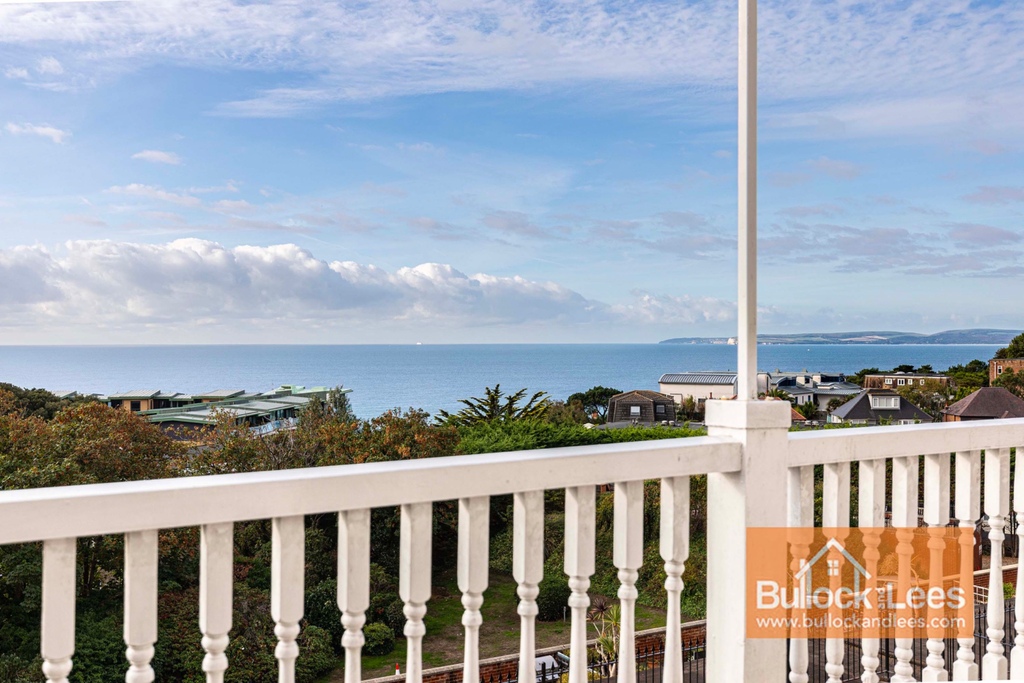
A STUNNING TWO DOUBLE BEDROOM, 3RD FLOOR APARTMENT WITH LARGE BALCONY AND FAR REACHING VIEWS OUT OVER BOSCOMBE PIER AND POOLE BAY. WELL PRESENTED AND AVAILABLE FURNISHED IF DESIRED, IT IS A GREAT FIRST HOME OR EVEN YOUR 'HOME AWAY FROM HOME'. HOLIDAY LETS AND PETS ARE PERMITTED.
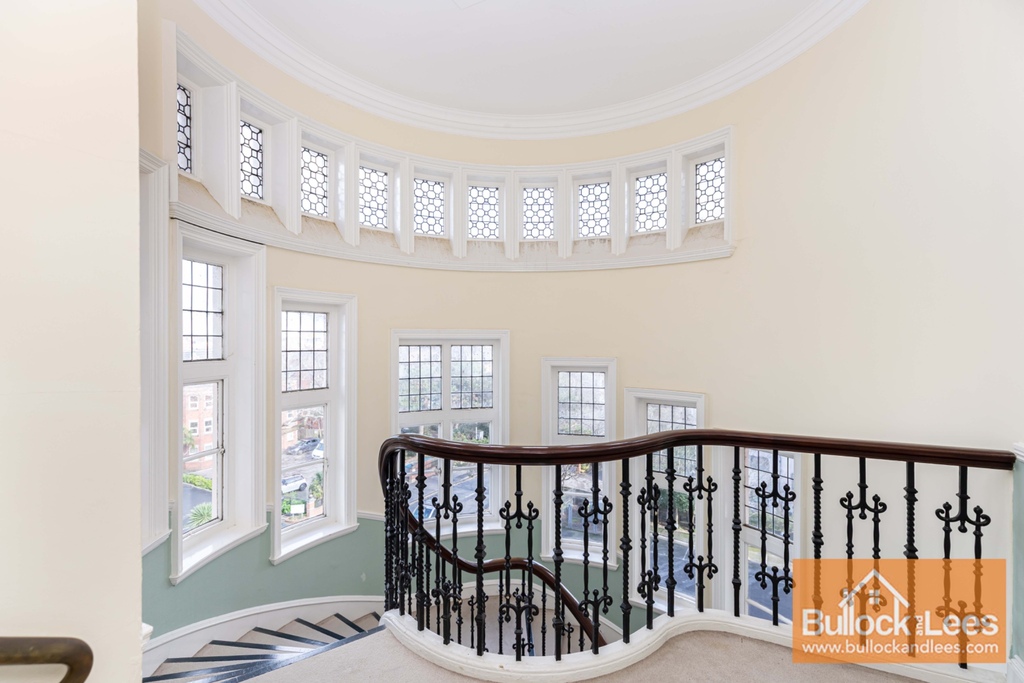
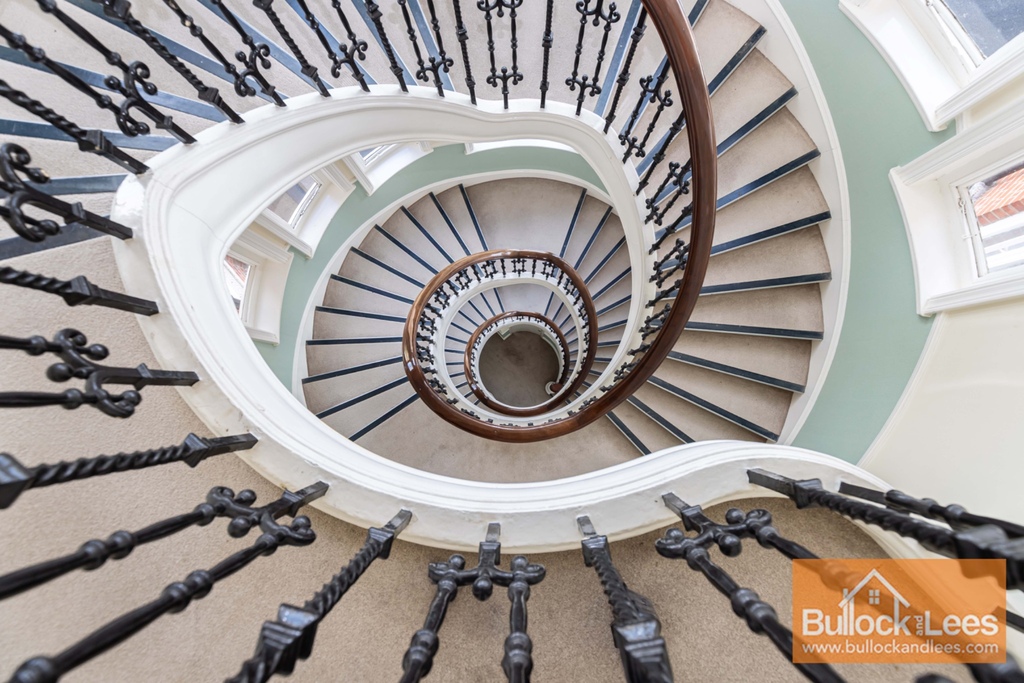
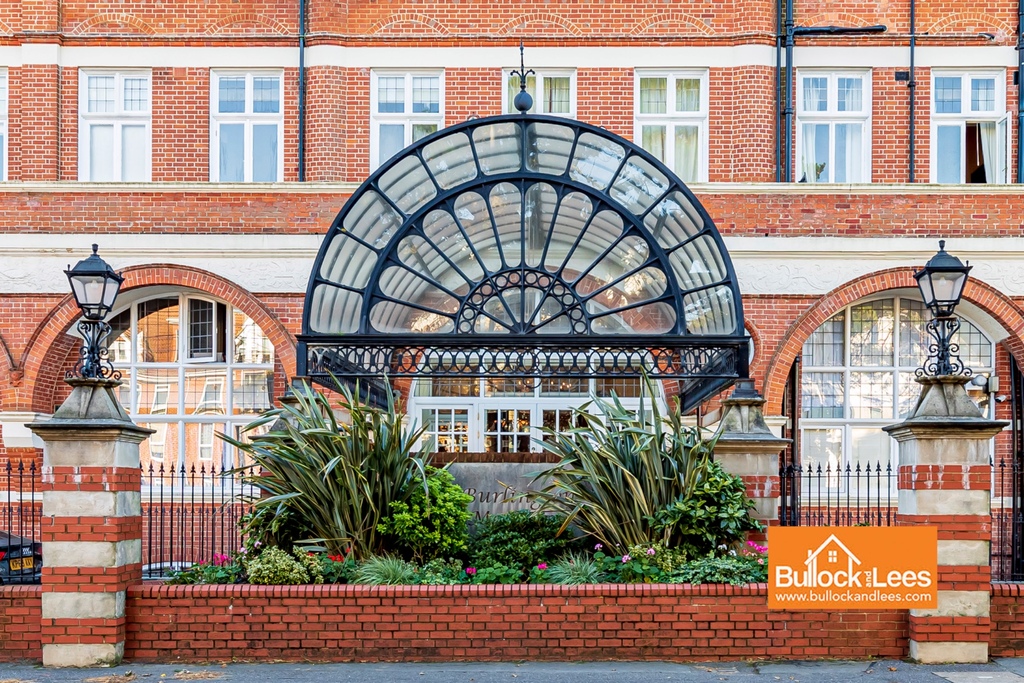
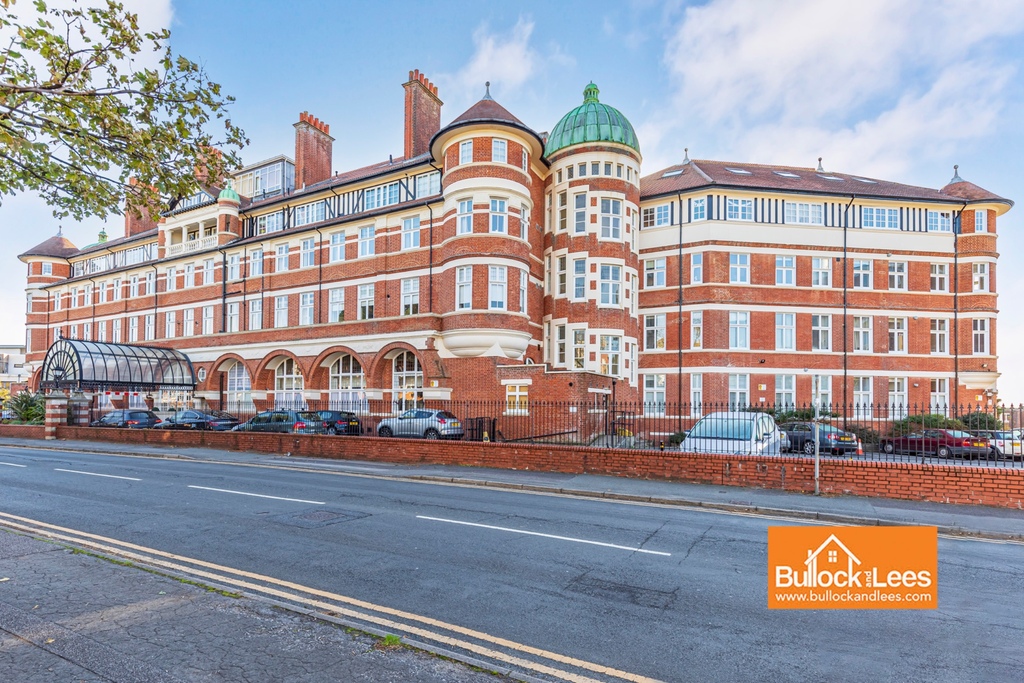
Burlington Mansions was built in a late Victorian period with the whole building being renovated and modernised circa 20 years ago. It retains much of the original Victorian character (Grade II listed) including a fabulous entrance hall with chandelier and on-site morning concierge.
A lift leads to the top (third) floor and the hallway then leads to the front door of the flat.
Reception Hall:
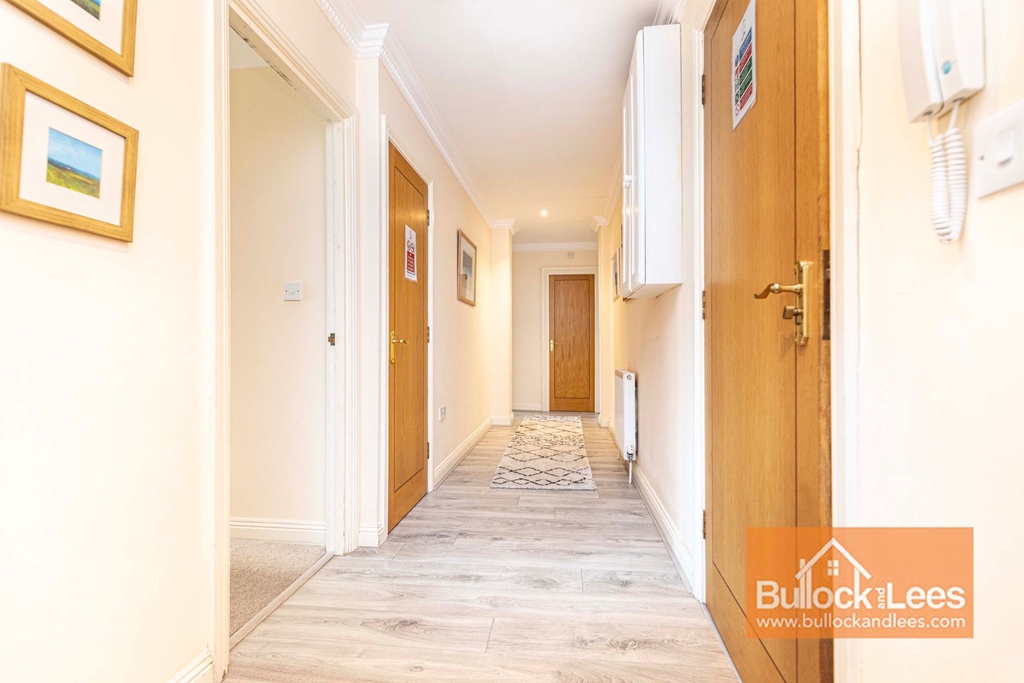
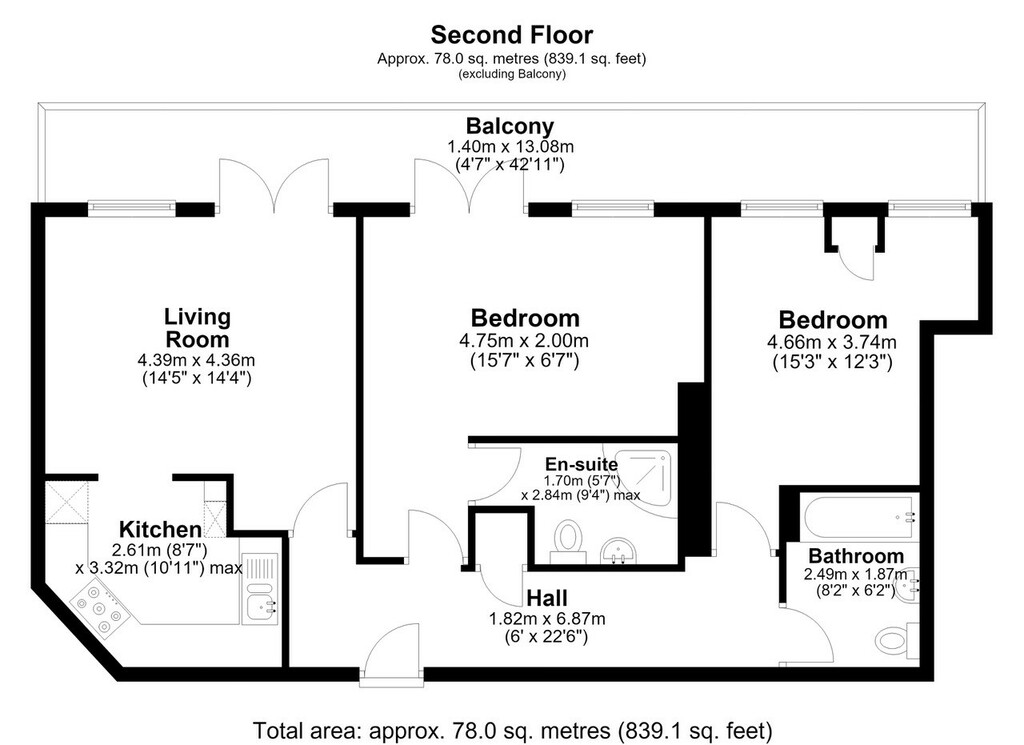
This runs the length of the flat with doors to:
Living Room and Kitchen
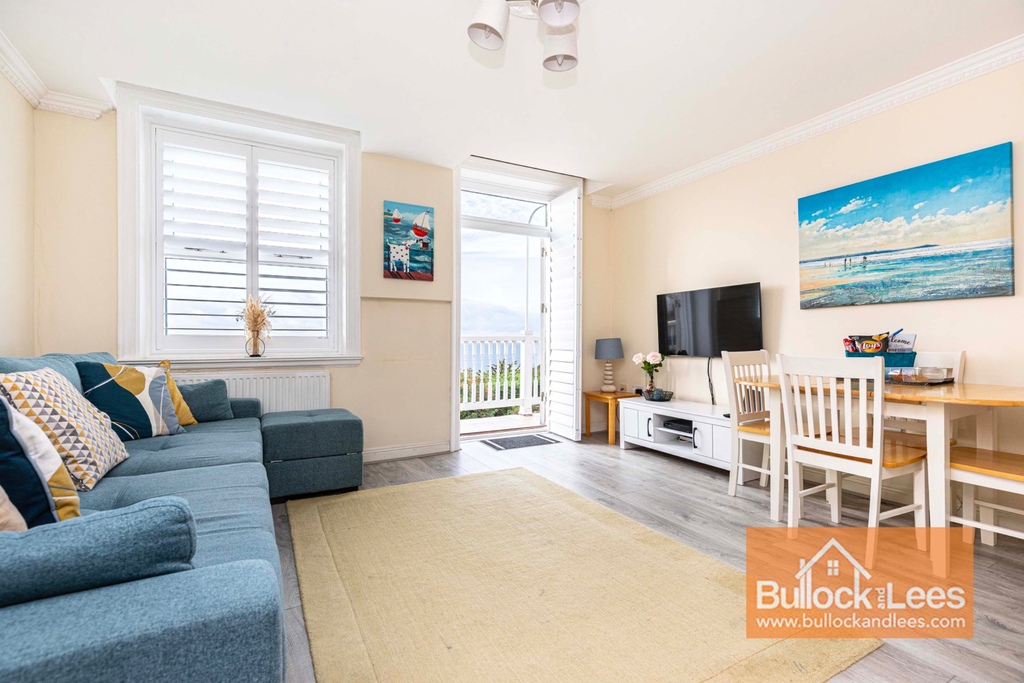
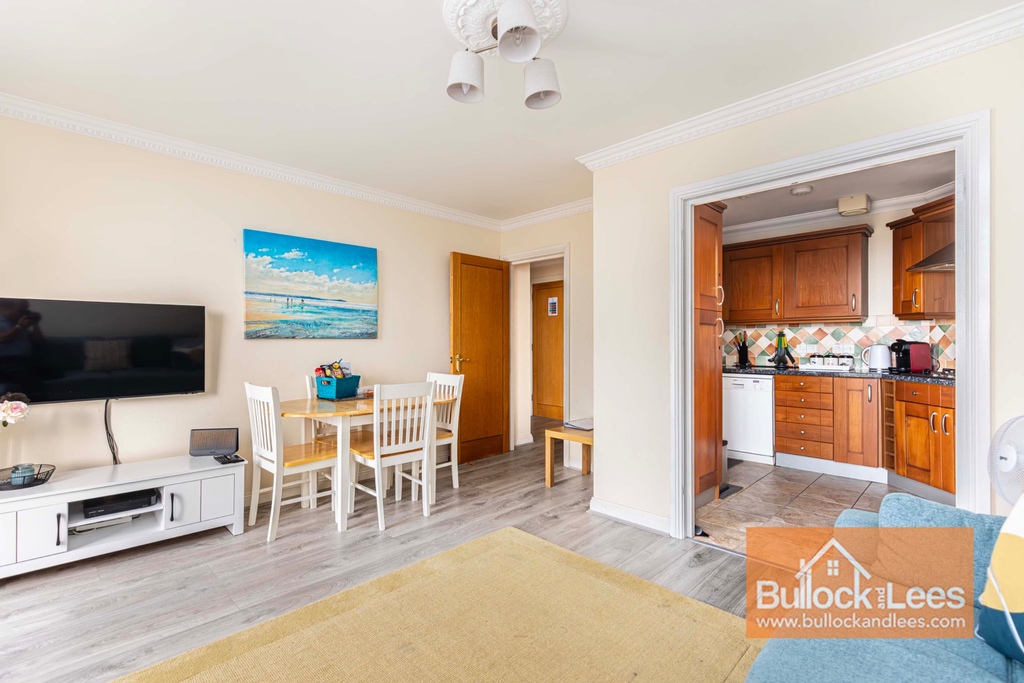
The living room has lovely wood effect flooring and there is ample space for both sofas and dining suites along with bookshelves etc. as required.
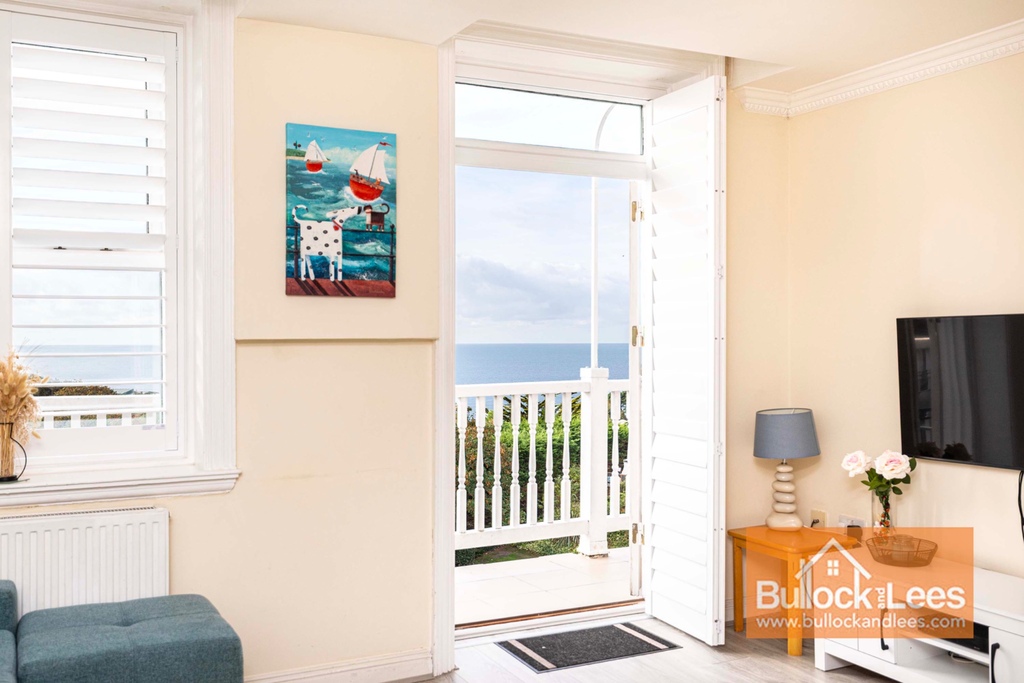
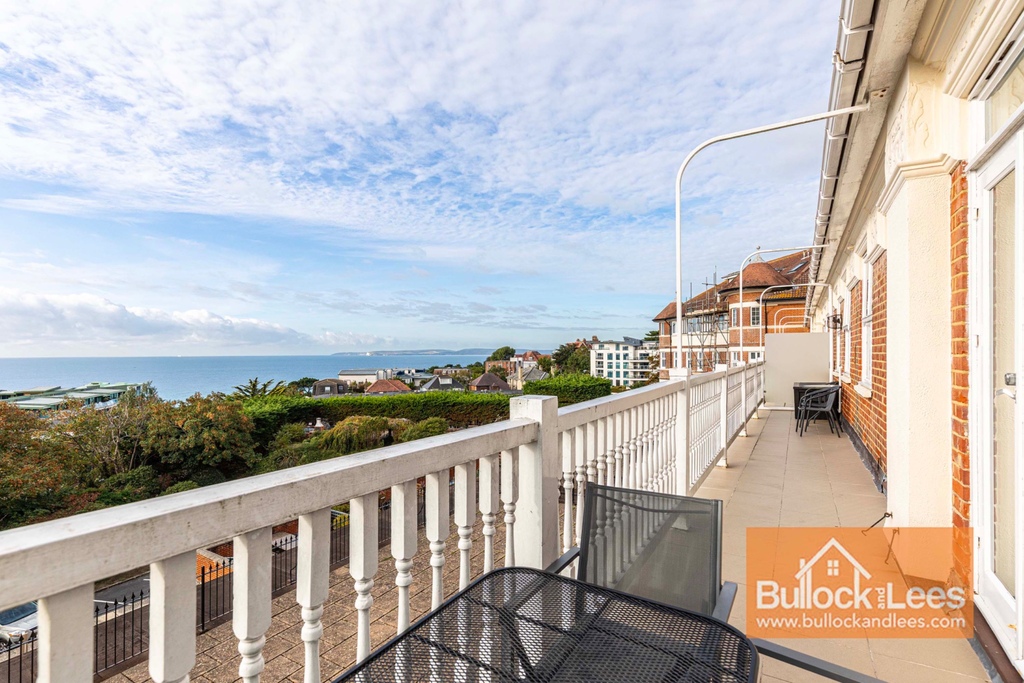
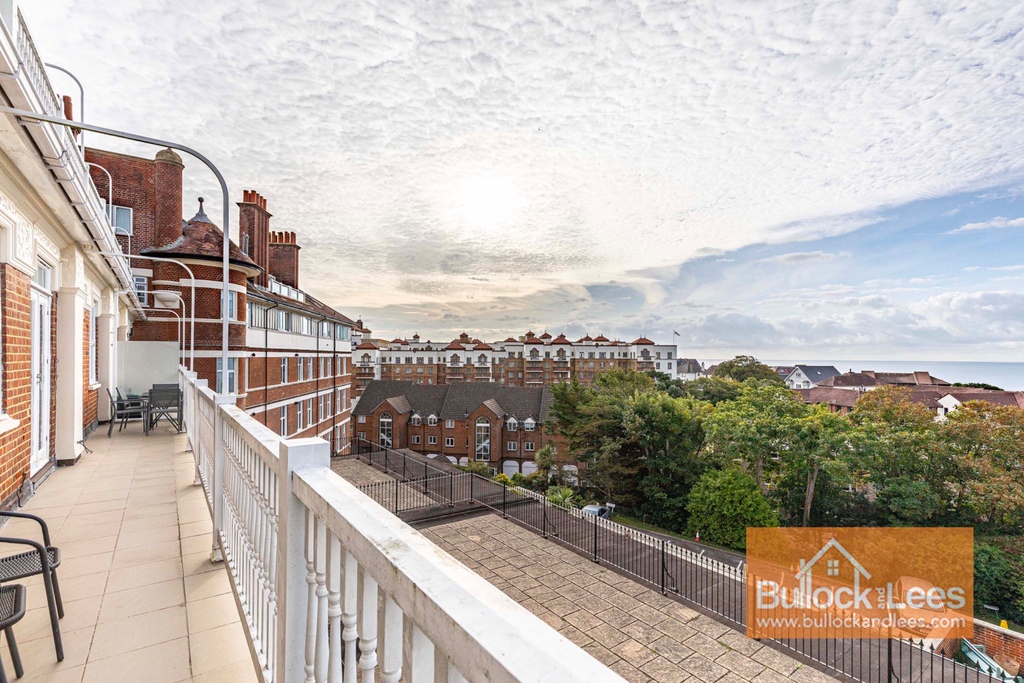
There is a window and french doors that lead out onto the huge balcony that runs for over 10m; the length of the flat. Its has stunning views out over Boscmbe Spa and Pier, to Poole Bay and beyond.
Kitchen:
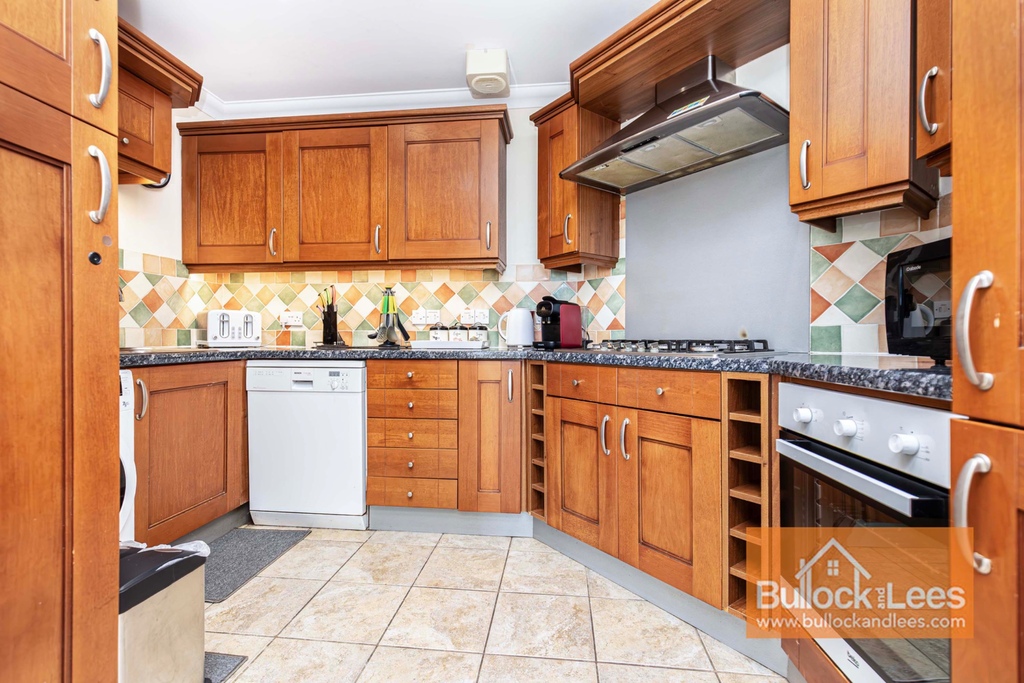
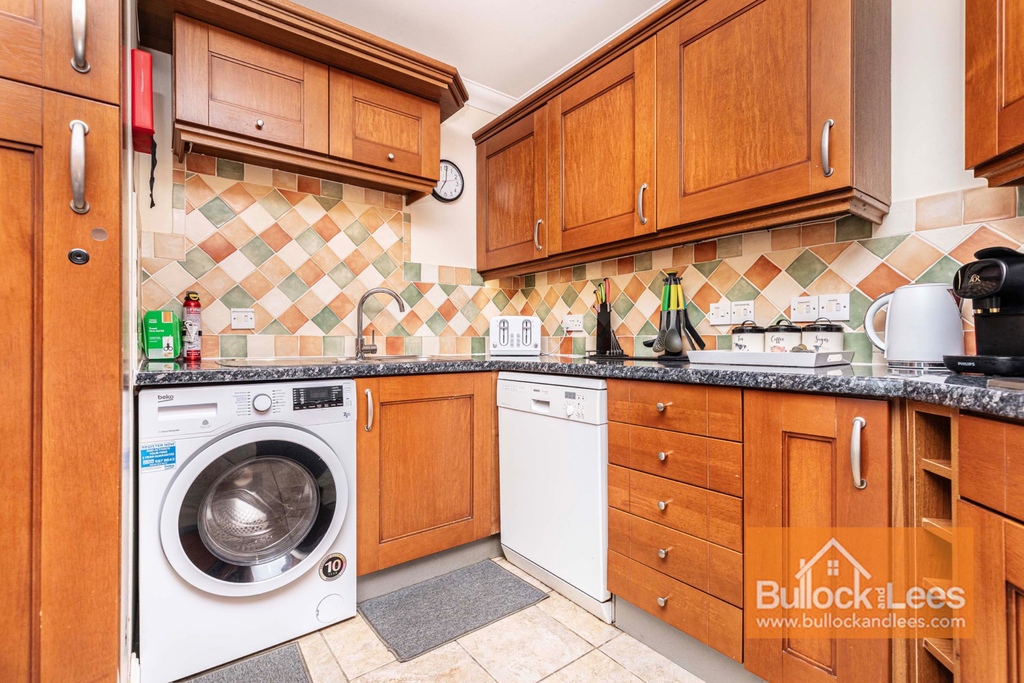
The kitchen has a range of wood effect wall and base units are white with laminate working surfaces and tiled splash backs. There is a gas hob with extractor over and there is there is a housed electric oven under, along with a tall house integrated fridge freezer. The sink is to the side and there is a washing machine and dishwasher. We have not tested any of thse appliances.
Bedroom One:
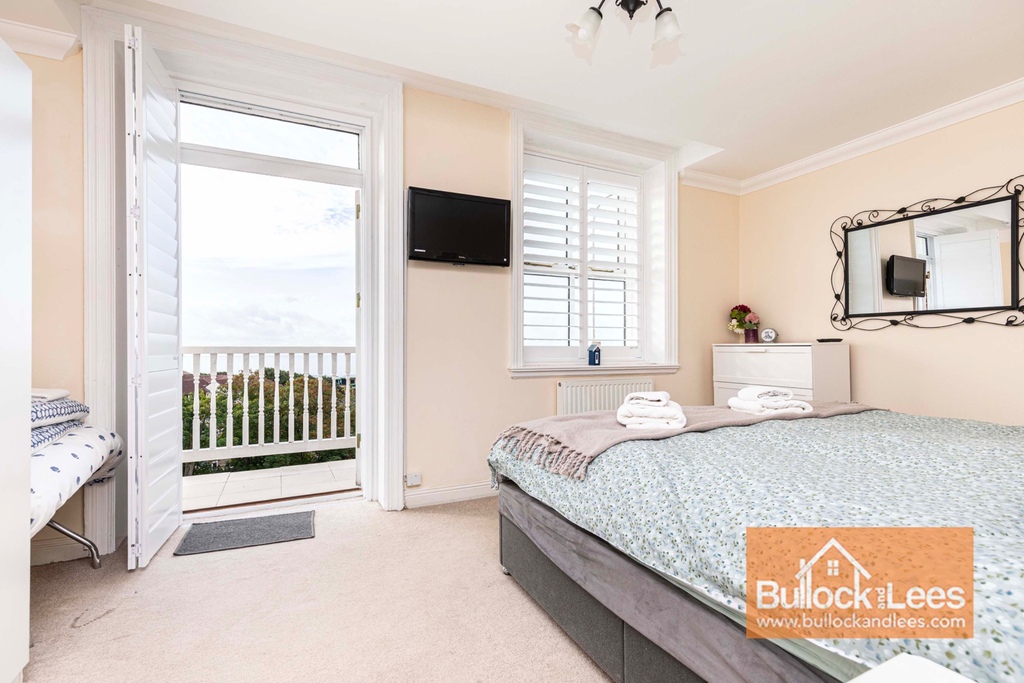
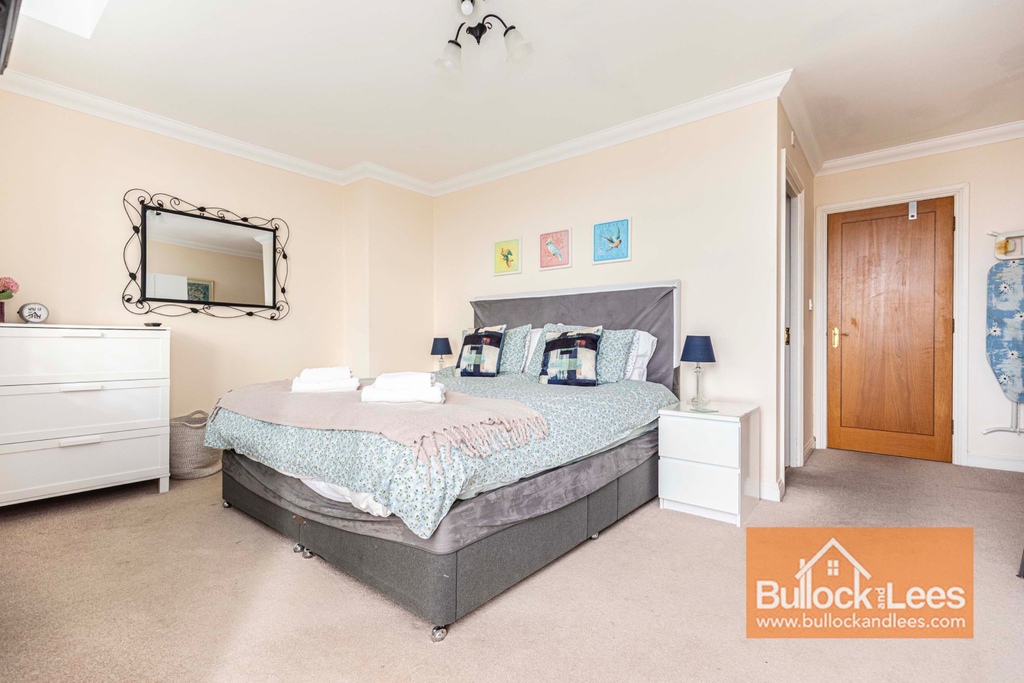
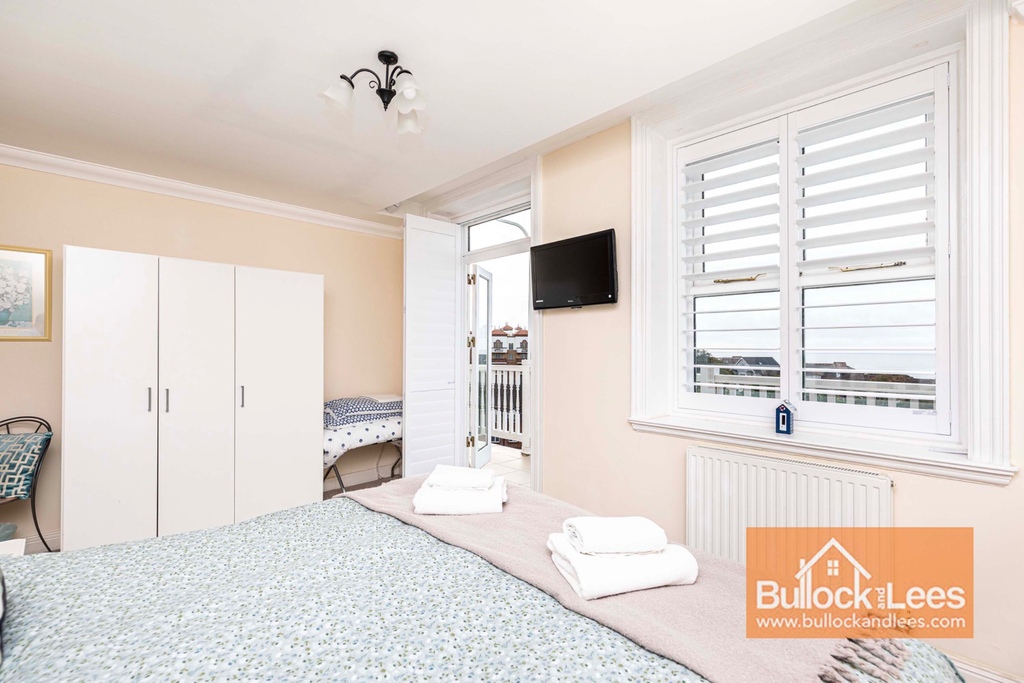
An impressive room with its own french doors out onto the balcony and a window too. It has the same views as the living room and there is sapce for a double bed of course. Ample further space for wardrobes, dressing table etc.
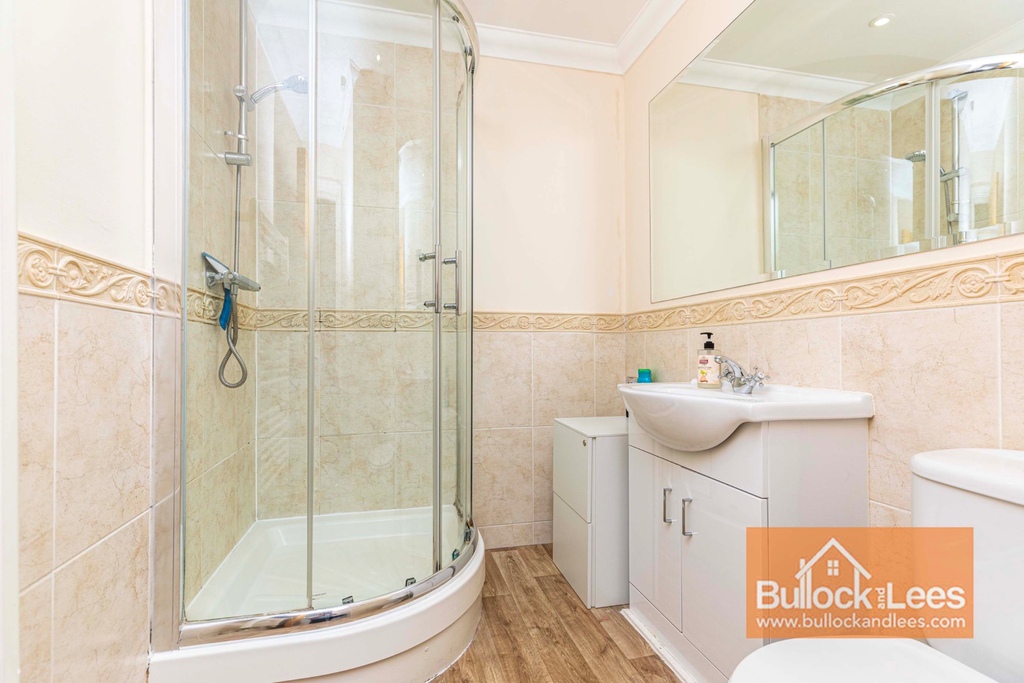
En-Suite Bathroom
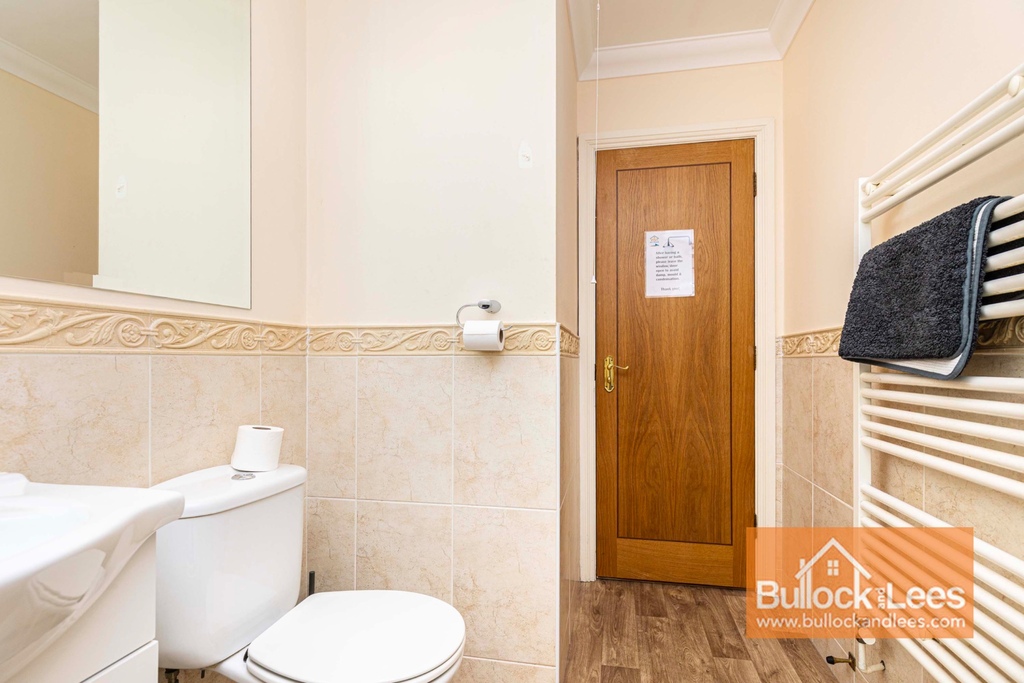
(internal) Ffitted with a corner shower and anity unit with cupboard storage and matching close coupled WC. The walls and floor are partly tiled.
Bedroom Two:
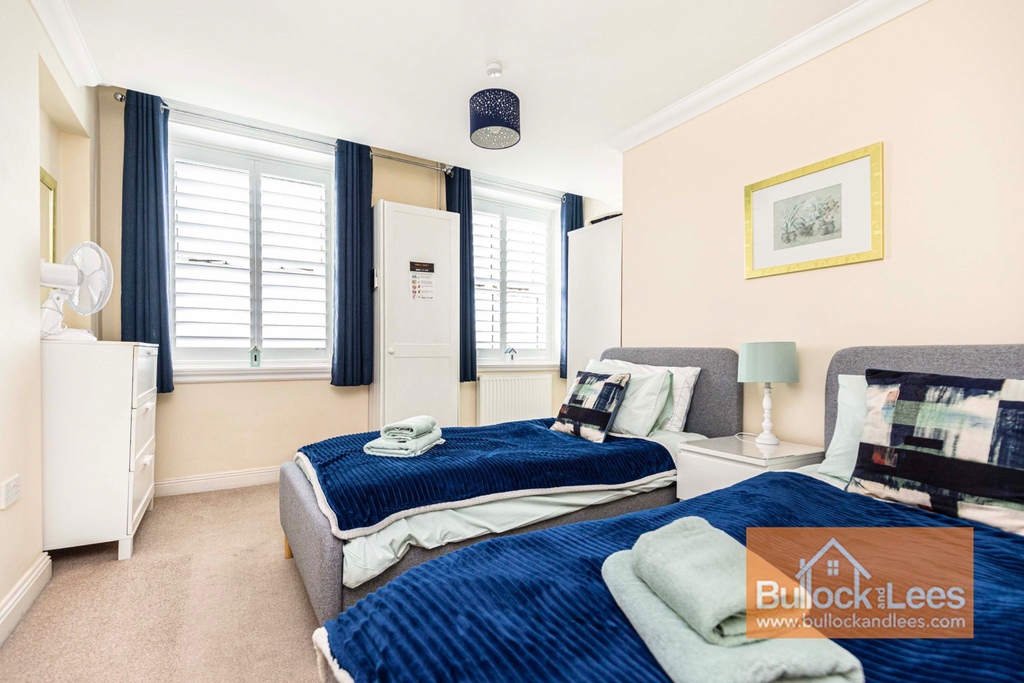
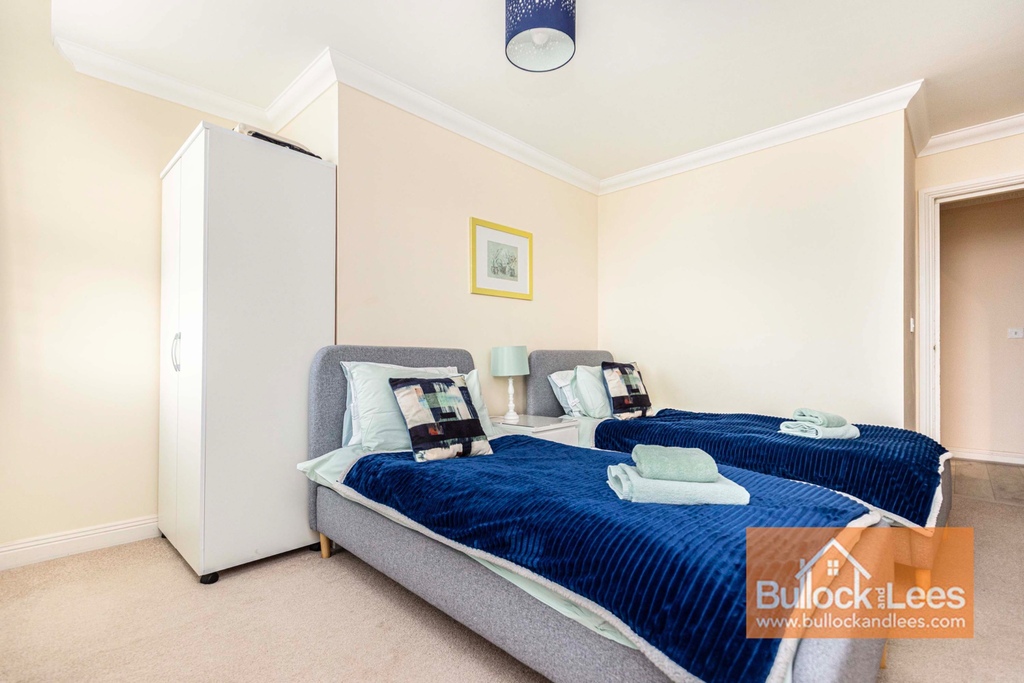
Sea view window to rear aspect over balcony and again space for double bed or as presented here, twin beds. Plenty of additional space for wardrobes etc..
Family Bathroom:
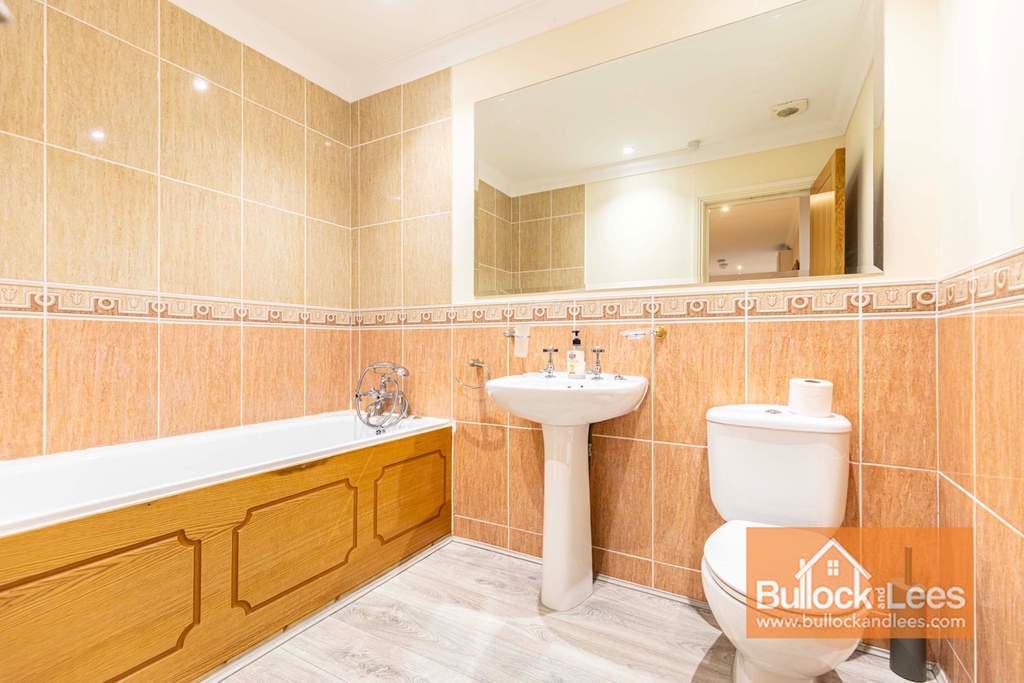
(Internal) Part tiled walls and fitted with a white suite comprising bath with adjacent vanity unit with basin and storage cupboard under and matching close coupled WC.
Outside:
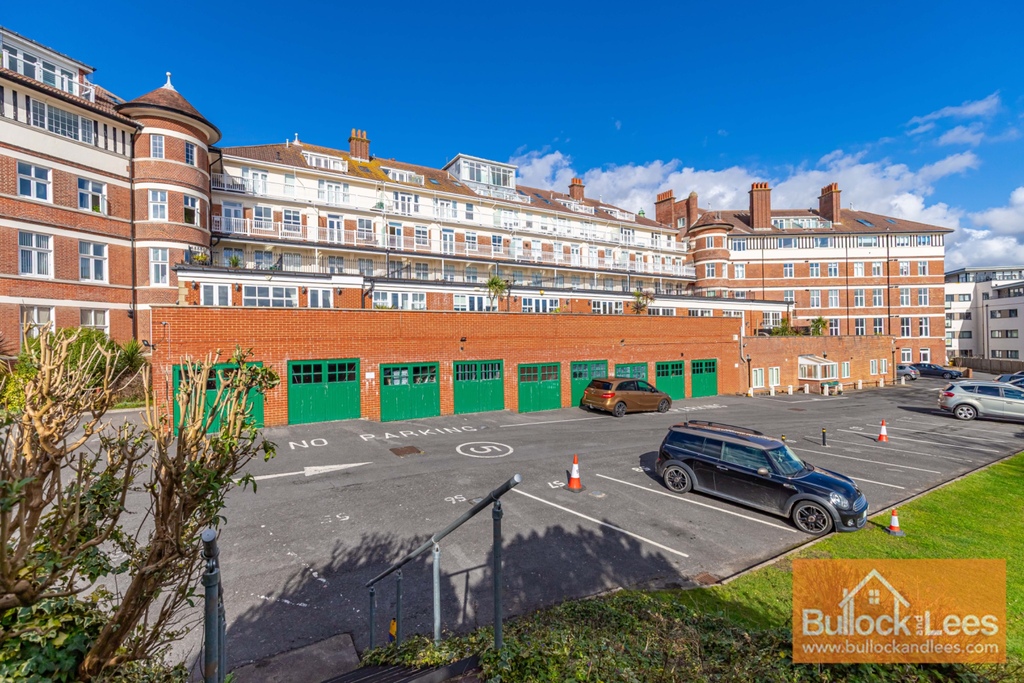
Burlington Mansions has communal grounds to the rear including a large terrace and a garden area. Off-road parking is allocated and at the front door of the building there is a beautiful, canopied entrance with steps leading up to the secure entry front door. It is located just few hundred metres up from the beach (which you can see from the balcony) at Boscombe Pier. The main line railway station and Travelling Interchange for trains (Waterloo) and coaches (Victoria) is just over a mile away and rarely, well controlled holiday letting is permitted.
Tenure: Share of Freehold: Remainder 999 year lease
Service Charge: £ 1405.72 sept '26 to March '27 plus £771.88 reserve fund contribution.
Ground Rent: £NIL
IMPORTANT NOTE:
These particulars are believed to be correct but their accuracy is not guaranteed. They do not form part of any contract. Nothing in these particulars shall be deemed to be a statement that the property is in good structural condition or otherwise, nor that any of the services, appliances, equipment or facilities are in good working order or have been tested. Purchasers should satisfy themselves on such matters prior to purchase.
Talk to us about this property: 01202 302345